
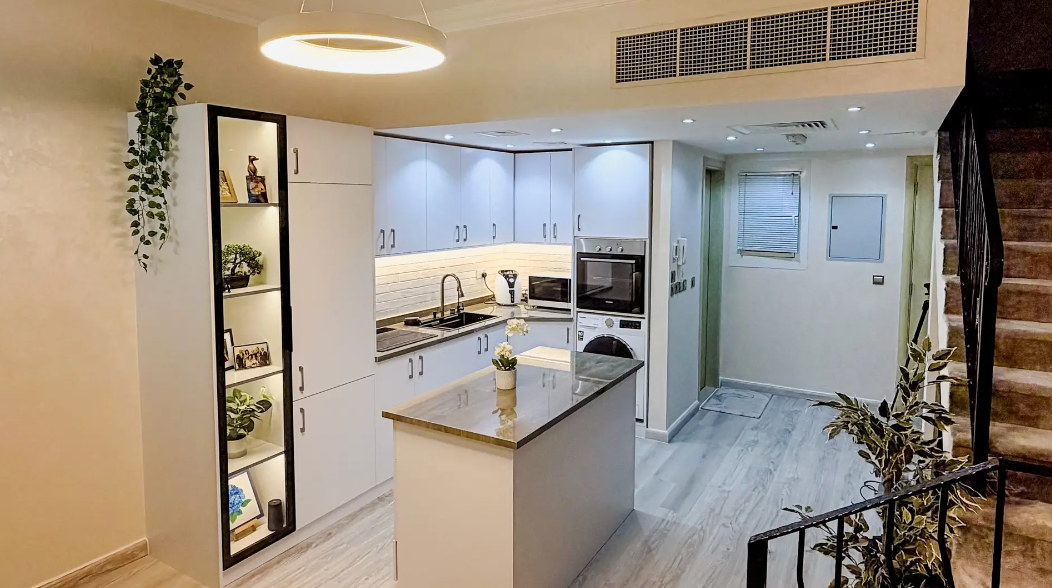
Kitchen fit-out
Cabinetry, worktops, splashbacks, lighting and appliance fitting — from selective upgrades to a complete refit.
Fit-out & renovation
Kitchens, bathrooms and complete interiors, managed from first ideas to final finish by one team.
What we transform
Upgrade one room or rethink the whole interior. We define the work, coordinate every trade and keep the project moving.
Cabinetry, worktops, splashbacks, lighting and appliance fitting — from selective upgrades to a complete refit.
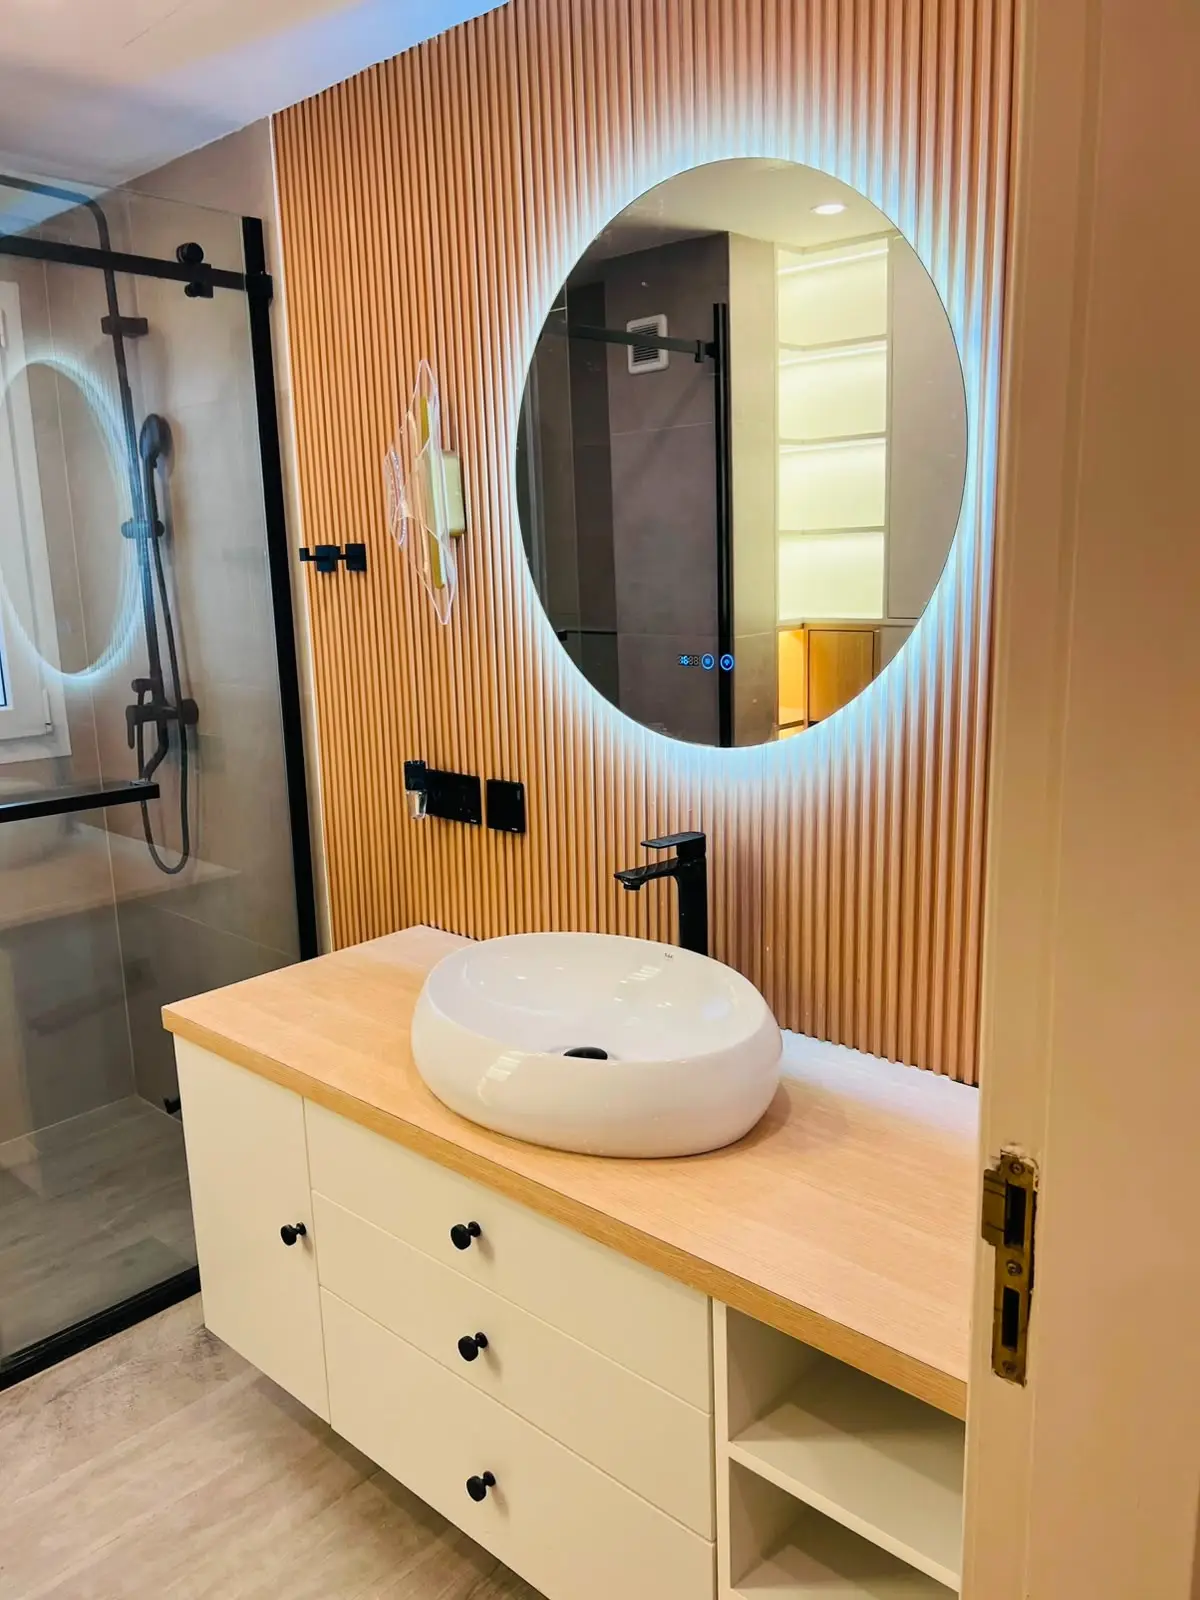
Tiling, sanitaryware, vanities, shower screens and plumbing, finished as one complete room.
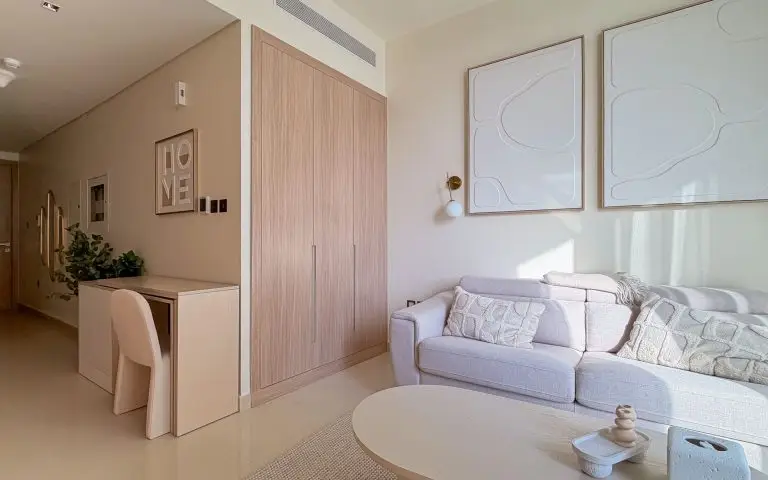
Bespoke joinery, partitions, ceilings, flooring, painting and lighting for practical, finished interiors.
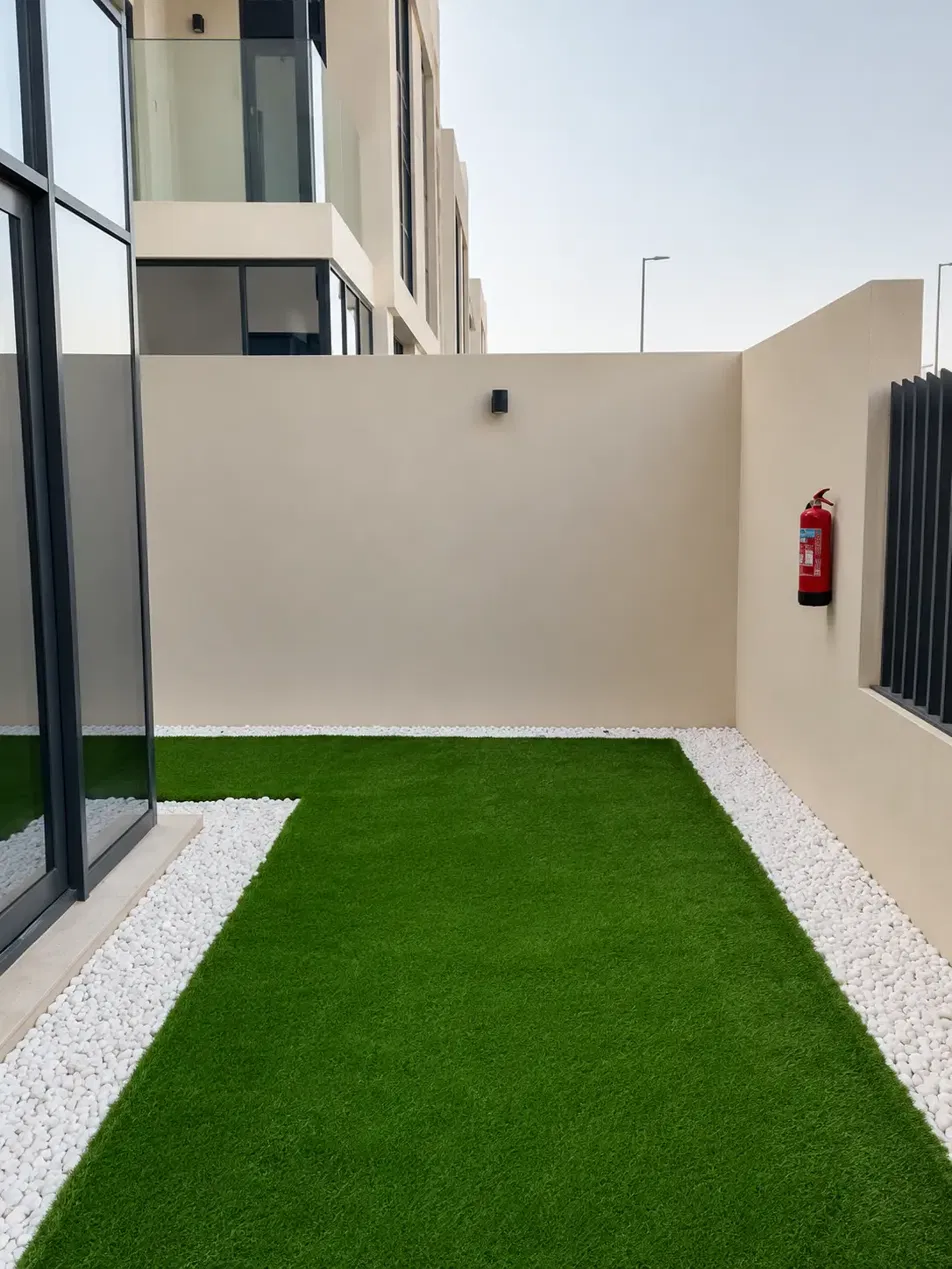
Garden design and build, artificial grass, planting and irrigation.
We work from your drawings or help shape the layout, finishes and specification.
Joinery, plumbing, electrics, tiling and decorating, coordinated by one team.
We inspect the completed work, resolve final details and hand the space back ready to use.
How it works
We see the space, understand how it needs to work and discuss your priorities.
You receive a clear scope, specification and quote before work begins.
We coordinate the trades and keep you informed as the work progresses.
We check the finish with you and close out any final details.
FAQs
No. We handle complete rooms, wider interior fit-outs and focused upgrades such as new kitchen doors, worktops or bathroom fittings.
Yes. We can work from existing drawings or help with layouts, materials and practical finish choices.
Sometimes. It depends on the rooms involved, access and services affected. We’ll explain what is practical before work starts.
Timing depends on the scope, material availability and site access. Your programme is agreed once the scope and finishes are confirmed.
We’ll explain the cost and programme impact first. Changes only proceed once you approve them.
Get Started
Tell us what you have in mind and we’ll talk it through.